









Address
5150 Melbourne Place, Zionsville, IN
Price
$ 1,725,000
Property Attributes
- MLS#22129054
- TypeSingle Family
- Listing Status Active
- CountyBOONE
- CityZionsville
- AreaEagle
- NeighborhoodPemberton
- Zip46077
- StyleCraftsman
- Year Built2019
- Taxes$ 17720
- Price$ 1,725,000
- Bedrooms4
- Full Bathrooms3
- Half Bathrooms1
- Sqr Footage5720
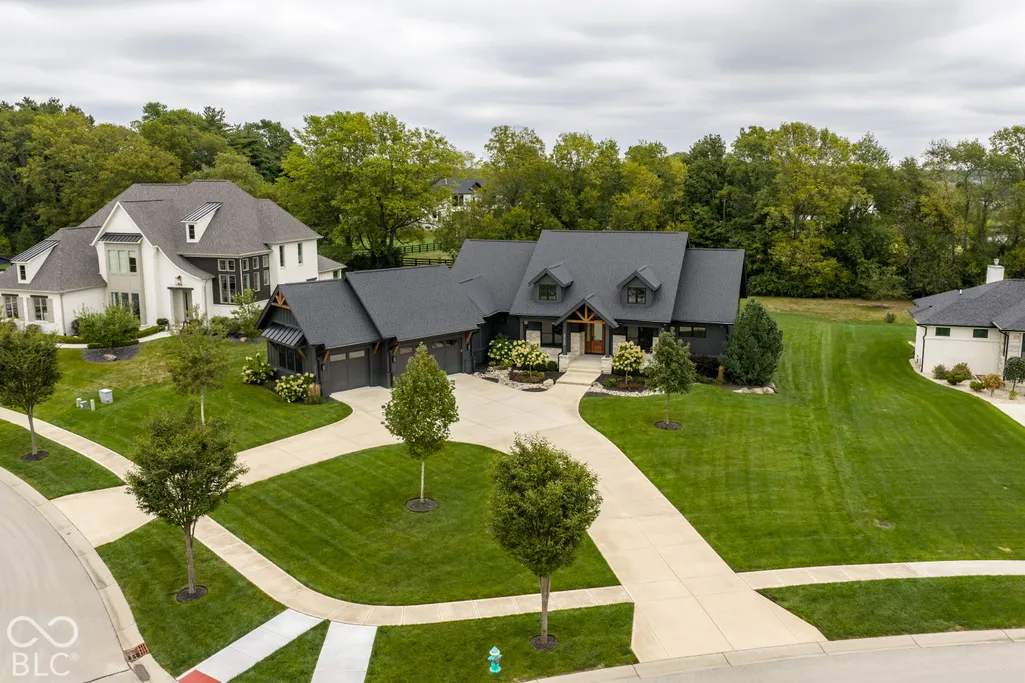
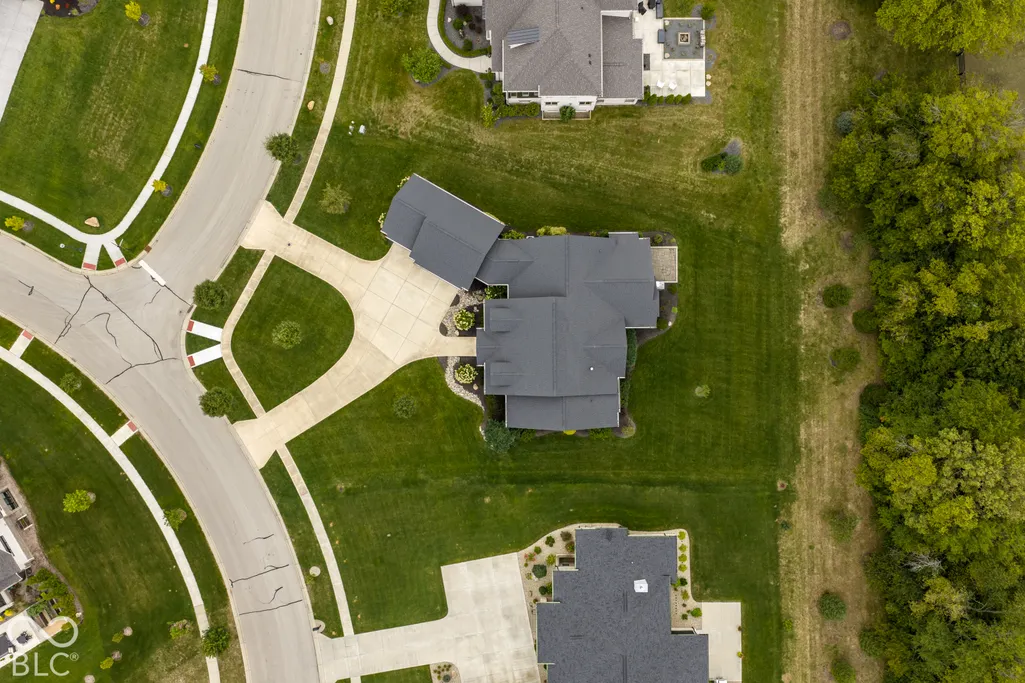
- Lot Size0.53 Acres
Data Source:
MIBOR Broker Listing Cooperative
Property Description
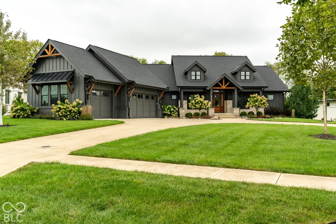
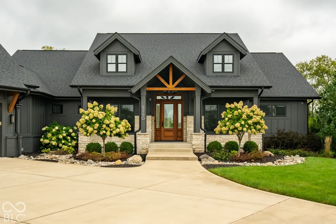
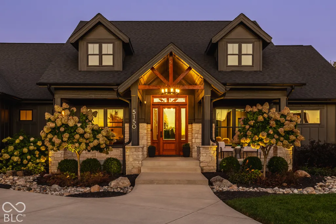
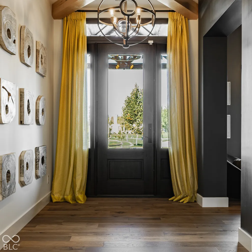
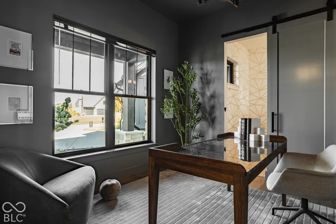
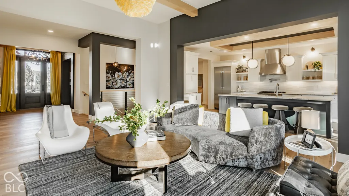
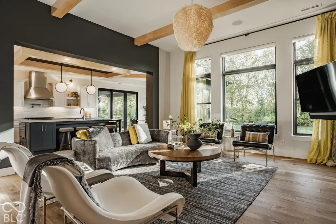
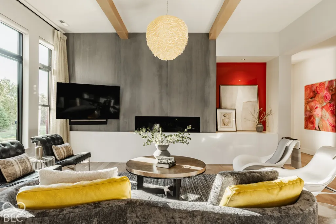
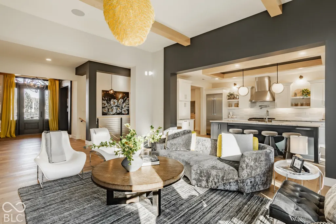
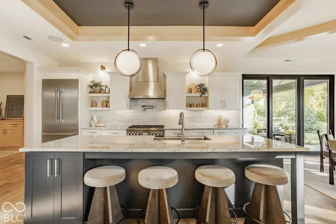
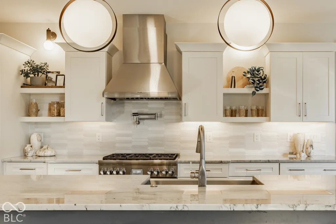
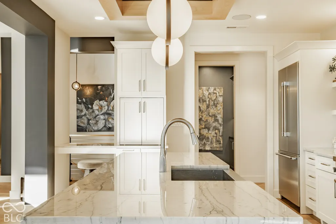
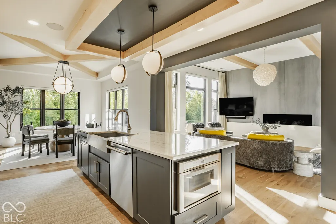
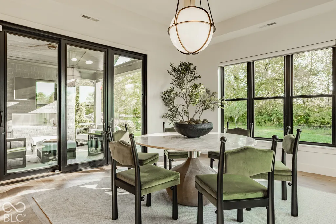
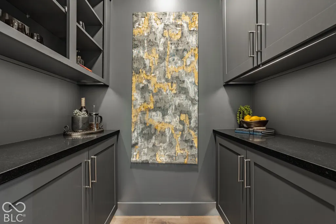
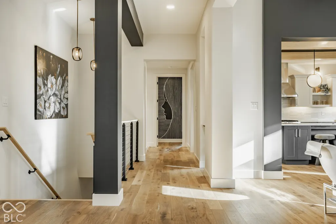
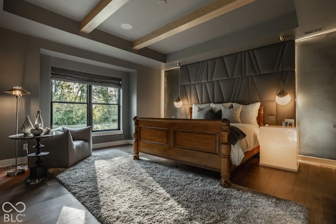
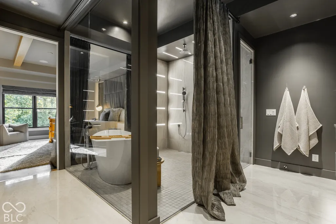
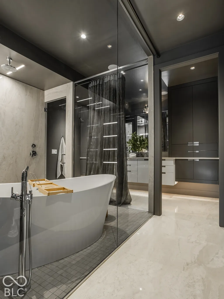
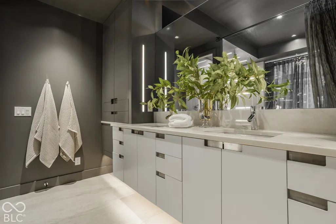
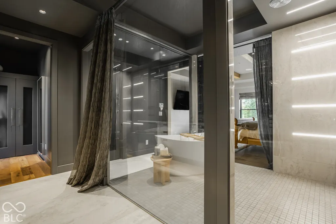
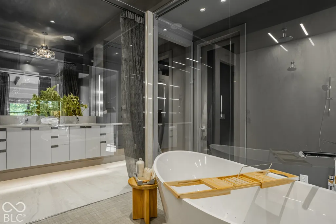
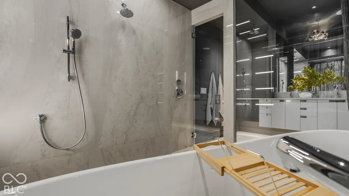
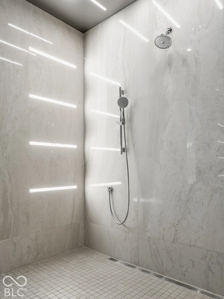
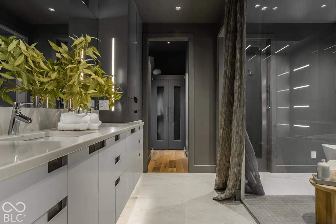
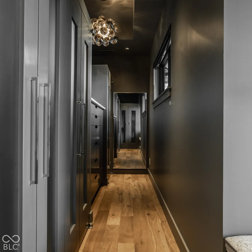
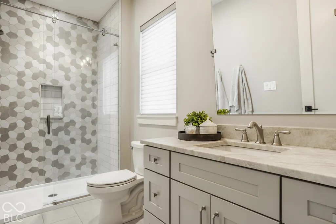
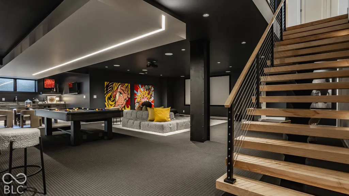
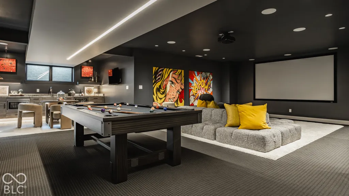
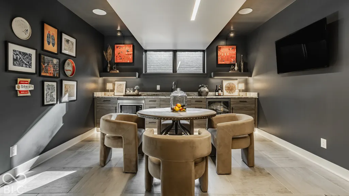
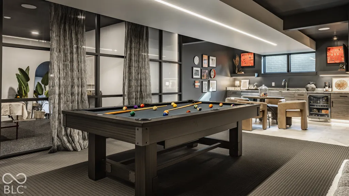
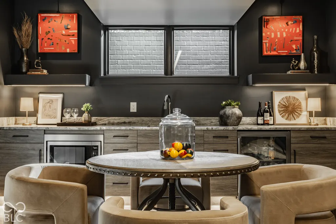
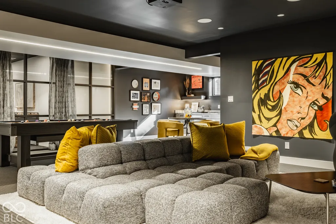
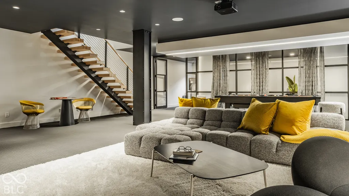
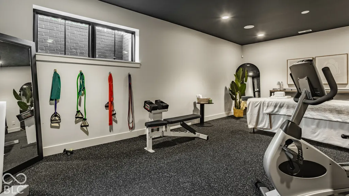
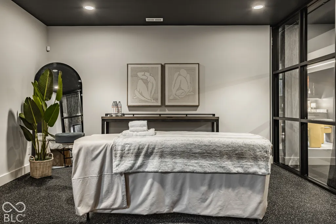
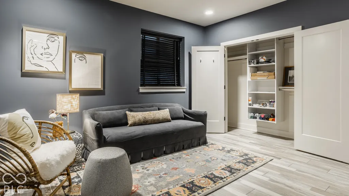
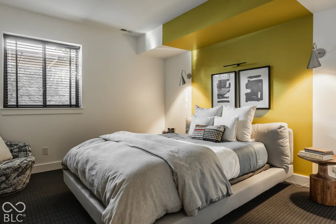
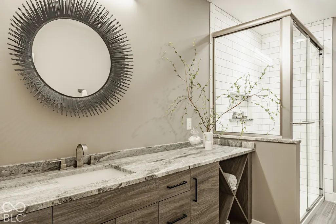
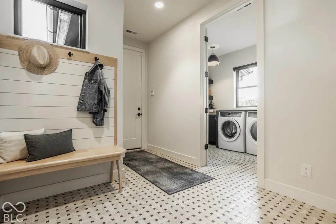
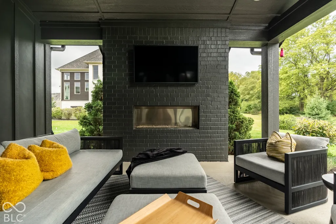
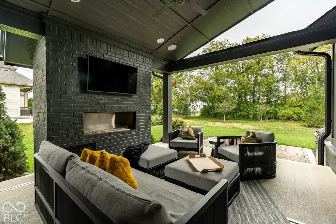
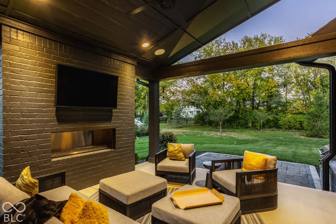
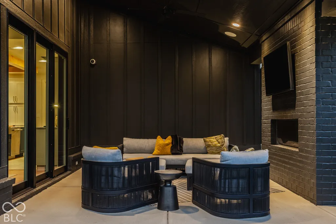
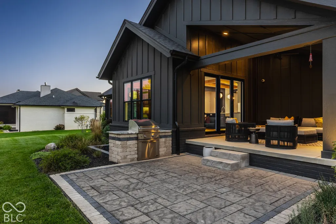
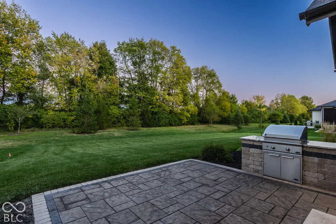
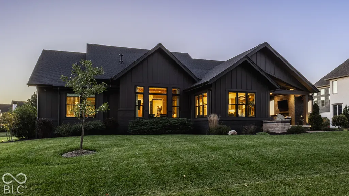
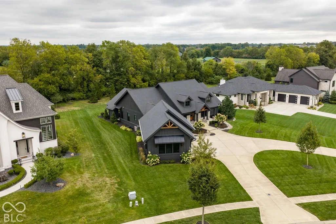
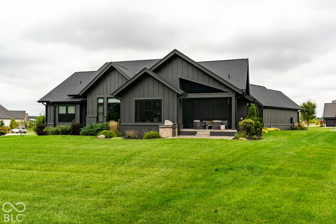
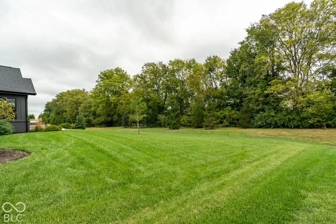
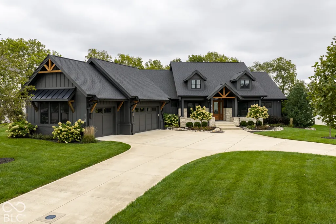
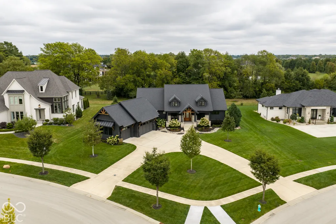
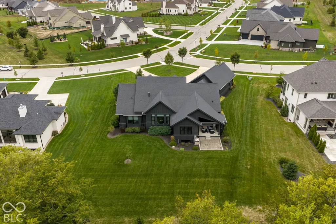
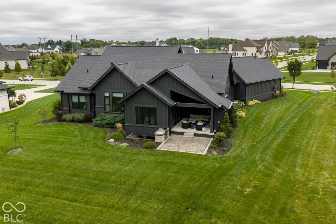
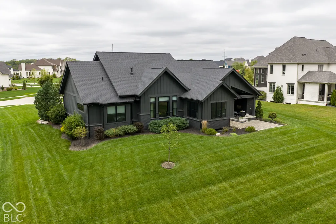
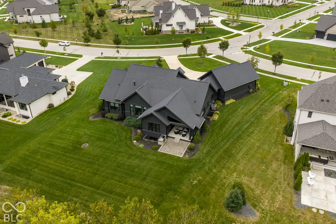
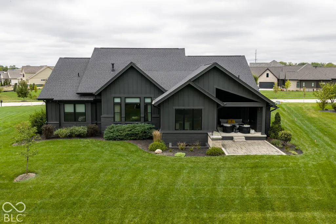
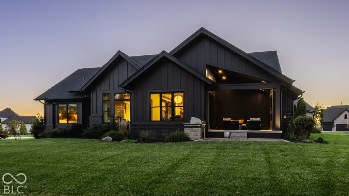
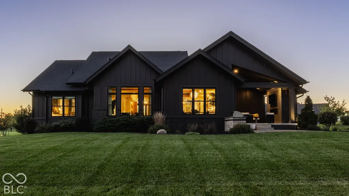
Simply beautiful and distinctly one of a kind, this exceptional 4-bedroom, 3.5-bath ranch pairs architectural character with effortless first-floor living. Originally showcased as a Home-A-Rama home, this one-owner residence has been thoughtfully reimagined and extensively improved over the past six years, resulting in a home that feels sophisticated, comfortable, and completely current. Positioned on an impressive homesite with serene, tree-lined views, the setting offers remarkable privacy and a peaceful connection to the outdoors. Expansive windows fill the home with natural light, while the open kitchen flows seamlessly into the main living spaces and out to a cozy covered outdoor living room with fireplace-an inviting extension of the home for quiet mornings, relaxed evenings, and effortless entertaining. The primary suite is a retreat unto itself, highlighted by an extraordinary spa-inspired bath featuring an expansive walk-in shower and the aptly named "bathatorium." A fully custom closet offers beautifully concealed personal spaces and exceptional storage. Spacious rooms, thoughtful functionality, and an oversized garage further enhance the ease of everyday living. The lower level continues the experience with abundant natural light and beautifully finished spaces designed for both entertaining and relaxation. A dedicated home theatre, stylish bar, and spa area create a destination all their own. More than simply renovated, this home has been carefully transformed with an emphasis on quality, comfort, and timeless design. From its extraordinary lot and peaceful views to its distinctive amenities and extensive improvements, this former Home-A-Rama residence offers a level of character and livability that is increasingly difficult to replicate.
| Middle School | High School |
|---|---|
| Zionsville West Middle School | Zionsville Community High School |
| Price History | |
|---|---|
| 10/14/2026 | Listed $1,725,000 |
General Features
| Heating | Forced Air,Natural Gas |
|---|---|
| Cooling | Central Air,High Efficiency (SEER 16 +) |
| Utilities | Cable Available,Natural Gas Connected |
| Possession | Negotiable |
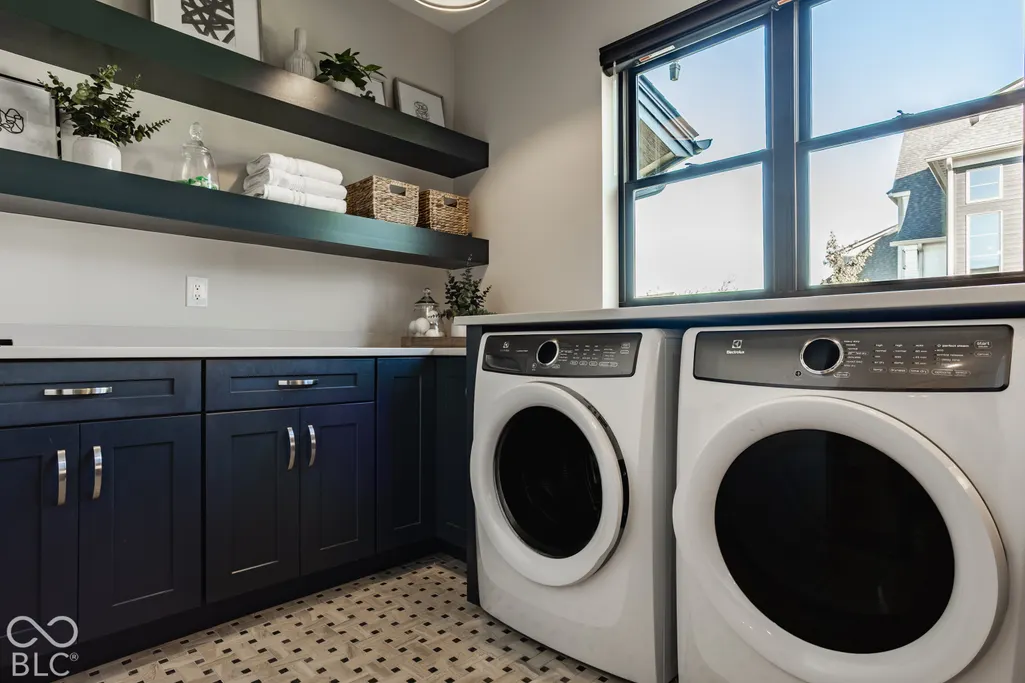
| Appliances | Dishwasher,Dryer,Microwave,Gas Oven,Convection Oven,Range Hood,Bar Fridge,Refrigerator,Washer,Wine Cooler,Gas Water Heater,Water Purifier,Water Softener Owned |
| HOA Fee | 1534 |
| Garage Spaces | 3 |
| Association Fee Includes | Association Home Owners,Entrance Common,Insurance,Maintenance,ParkPlayground,Management,Walking Trails |
| Patio/Porch Features | Covered,Porch |
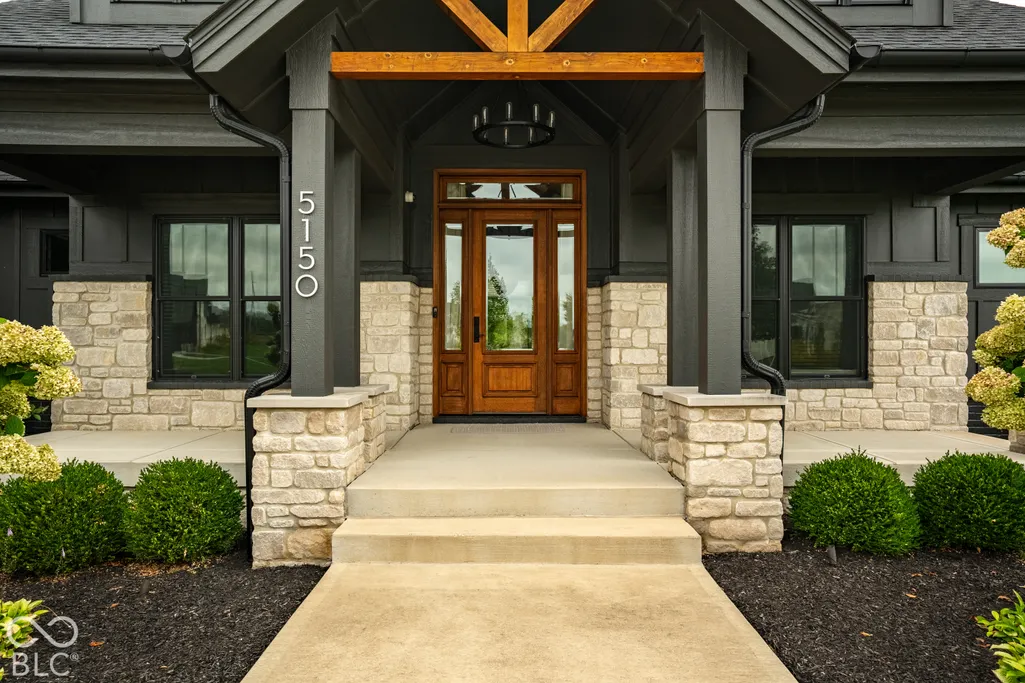
| Architectural Style | Craftsman |
| Construction Materials | Brick,Wood Siding,Stone |
| Year Built | 2019 |
| Township | Eagle |
| Levels | One |
| Property Subtype | Single Family Residence |
| Tax Year | 2025 |
| Assoc Fee Paid Per | Annually |
| County | Boone |
| New Construction | No |
| Property Type | Residential |
| Association Amenities | Maintenance Grounds,Management,Park,Playground,Pool,Tennis Court(s),Trail(s),Insurance,Maintenance |
| HOA | Yes |
| Subdivision Name | Pemberton |
| Facing Direction | West |
| Garage Y/N | Yes |
| Total Rooms | 10 |
| Full Baths | 3 |
| Status | Active |
| Directions | GPS Friendly |
| High School | Zionsville Community High School |
| City | Zionsville |
| High School District | Zionsville Community Schools |
| MLS Area | 601 - Boone - Eagle |
| Lot Size Square Feet | 23087 |
| Property Attached Y/N | No |
| Current Financing | Conventional,Other |
| Middle/Junior High School | Zionsville West Middle School |
| Additional Parcels Y/N | No |
| Builder Name | Whicker Construction |
| Standard Status | Active |
| Tax Lot | 14 |
| Legal Description | Pemberton Section 1 Lot 14 |
Interior Features
| Interior Amenities | Tray Ceiling(s),Walk-In Closet(s),Wet Bar,WoodWorkStain/Painted,Bath Sinks Double Main,Eat-in Kitchen,Entrance Foyer,Hi-Speed Internet Availbl,Wired for Data,Kitchen Island,Pantry,Smart Thermostat |
|---|---|
| Basement | Ceiling - 9+ feet,Daylight,Partially Finished |
| Total Fireplaces | 2 |
| Fireplace Features | Family Room,Gas Starter,Outside |
| Basement (Y/N) | Yes |
| Half Baths | 1 |
| Laundry Features | Main Level |
| Total Bedrooms | 4 |
| Below Grade Finished Area | 2516 |
| Main Level Bedrooms | 2 |
| LivingAreaSource | Builder |
| Total Baths | 4 |
Exterior Features
| Exterior Amenities | Lighting,Sprinkler System |
|---|---|
| Parking Features | Attached |
| Lot Features | Curbs,Sidewalks,Street Lights,Suburb,Trees-Small (Under 20 Ft) |
| Water Source | Public |
| Foundation Details | Concrete Perimeter,Full |
| Spa | No |
| Building Area Total | 5720 |
| Lot Size Acres | 0.53 |
| Waterfront Y/N | No |
| Other Equipment | Home Theater,Security System,Security System Owned,Sump Pump w/Backup |
| Horse Amenities | None |
Amenities
- Foreclosure
- Views
- Short Sale
- New Construction
- Adult 55+
- Lease To Own
- No HOA Fees
- Furnished
- Primary On Main
- Air Conditioning
- Seller Finance
- Green
- Fixer Upper
- Horse
- Golf
- Fireplace
- Deck
- Garage
- Basement
- Pool
Property vs Single Family Average in 46077
Price
Taxes
Year Built
Visits
 MIBOR REALTOR® Association All information deemed reliable but not guaranteed. All properties are subject to prior sale, change or withdrawal. Neither listing broker(s) or information provider(s) shall be responsible for any typographical errors, misinformation, misprints and shall be held totally harmless. Listing(s) information is provided for consumer's personal, non-commercial use and may not be used for any purpose other than to identify prospective properties consumers may be interested in purchasing. The data relating to real estate for sale on this website comes in part from the Internet Data Exchange program of the Multiple Listing Service. Real estate listings held by brokerage firms other than NextHome Elite Real Estate may be marked with the Internet Data Exchange logo and detailed information about those properties will include the name of the listing broker(s) when required by the MLS. Copyright ©2026 All rights reserved.
Last Updated: November 7, 2026 5:13 PM UTC
 IDX information is provided exclusively for consumers personal, non-commercial use and may not be used for any purpose other than to identify prospective properties consumers may be interested in purchasing. Data is deemed reliable but is not guaranteed accurate by the MLS. IDX information is provided by the Indiana Regional MLS. Information last updated on November 7, 2026 5:19 PM UTC
